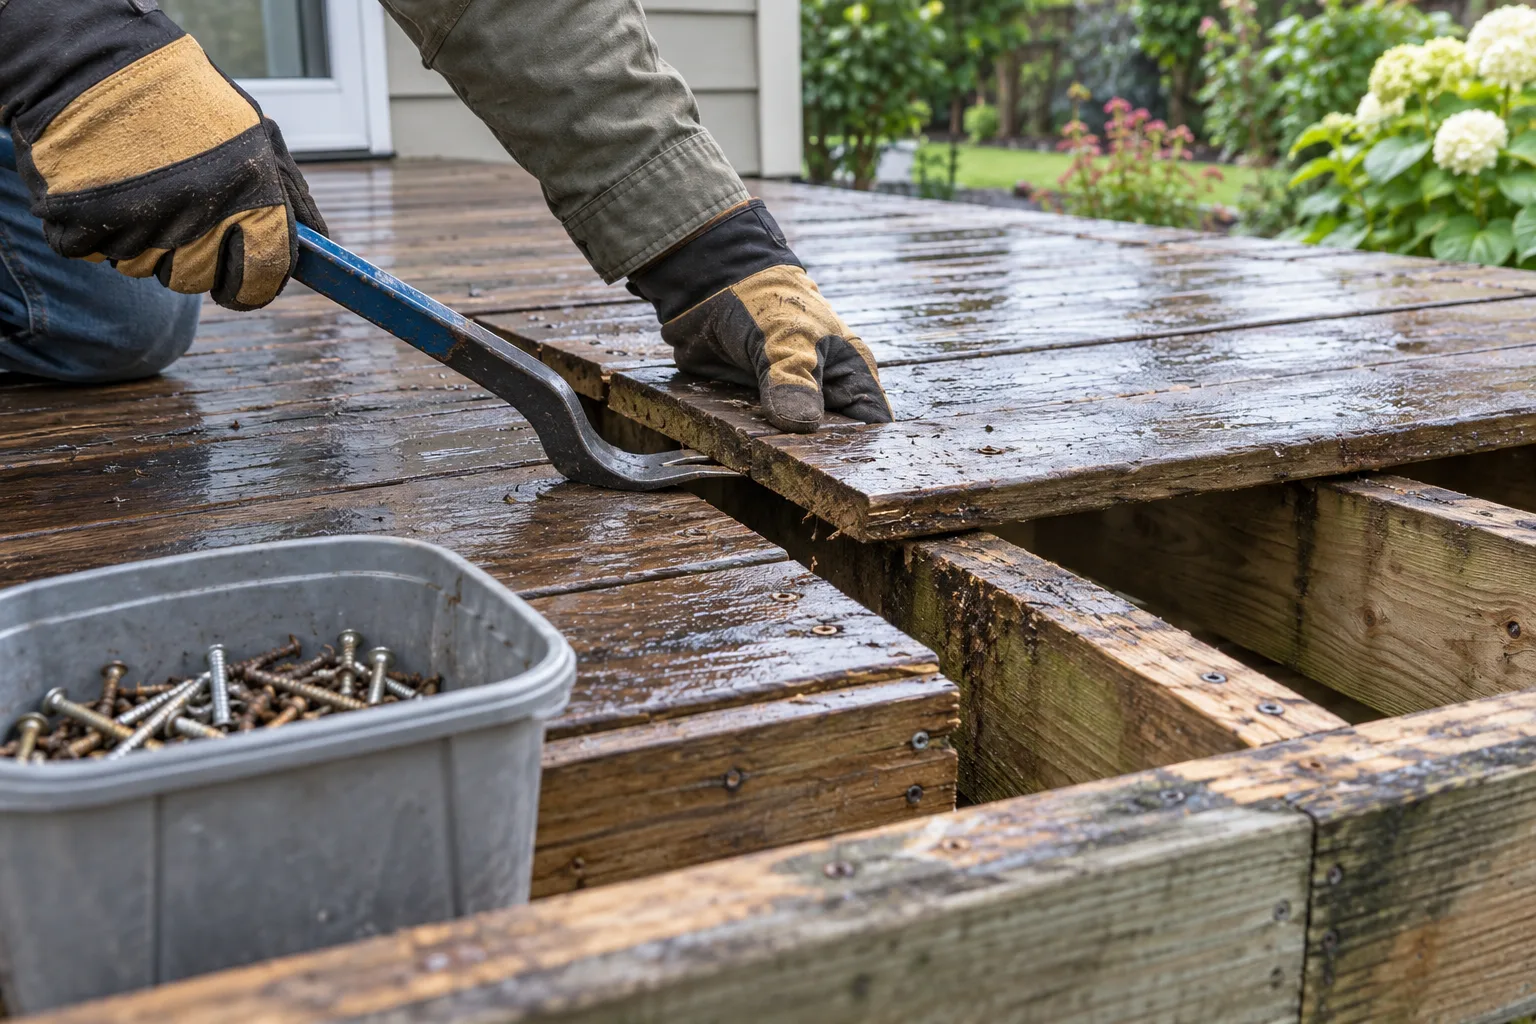
Start with the deck connection, not the top boards. A removal plan needs to show whether the deck is freestanding or attached to the house, how high it sits, where stairs land and what is fixed below it.
Photograph these six views
- The full deck from the yard.
- The line where it meets the house.
- Stairs, rails and built-in seating.
- Posts and visible footings.
- The route from deck to driveway or street.
- Anything below the deck, including wiring, drainage or storage.
Decide what stays
Write down whether the footings, ledger, stairs or nearby landscaping should remain. “Remove the deck” can mean surface boards only, framing to the posts, or the full structure including concrete. A written boundary prevents the estimate from hiding that difference.
Check permits and connections
Deck conditions vary. If removal is part of a larger permitted project, confirm how it is covered before work begins. Seattle directs property owners to its current permit resources rather than assuming that every outdoor removal is exempt.
Make access measurable
Record the narrowest gate, stair count, parking point and approximate carrying distance. Photos of the path are as useful as photos of the deck. They show whether long boards can leave intact or must be reduced before loading.
Need help with deck demolition?
Review the working scope, then call with photos and access details.
See Deck Demolition